

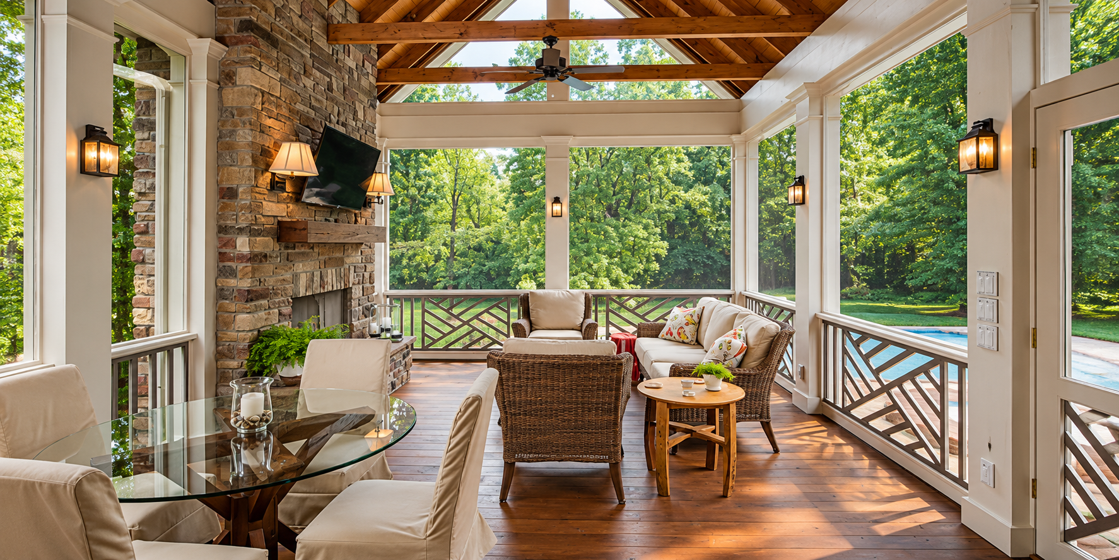
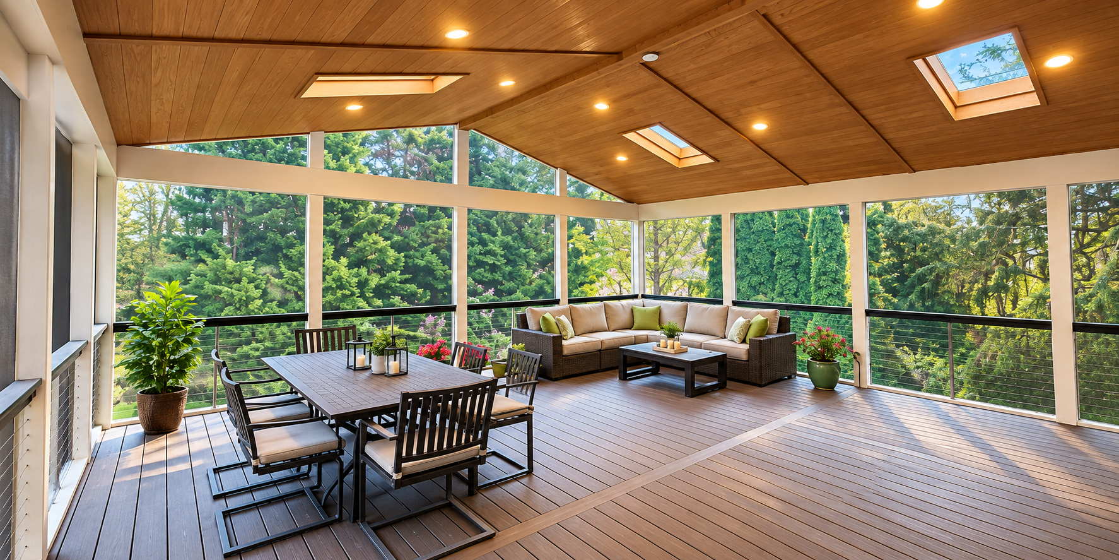
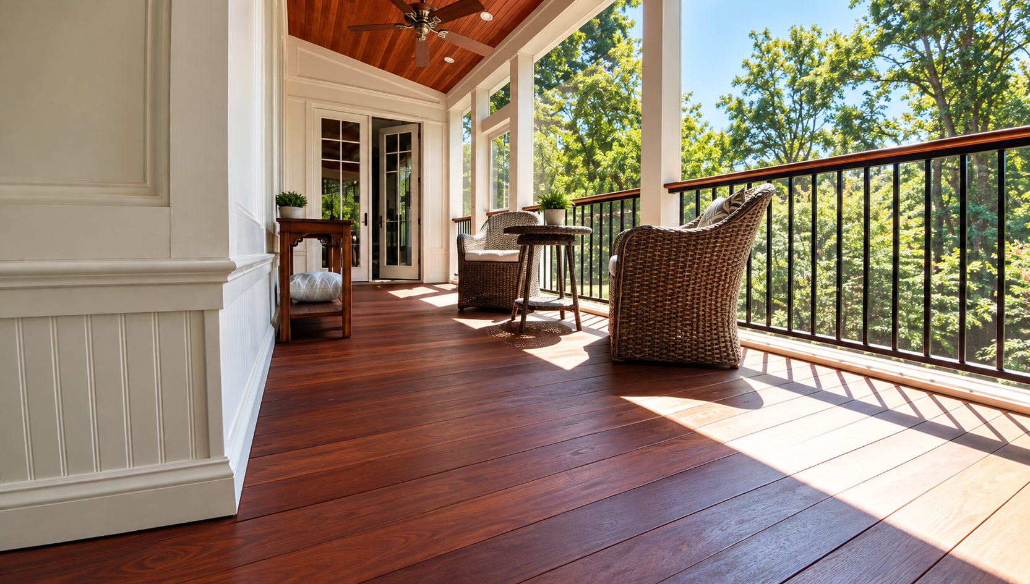
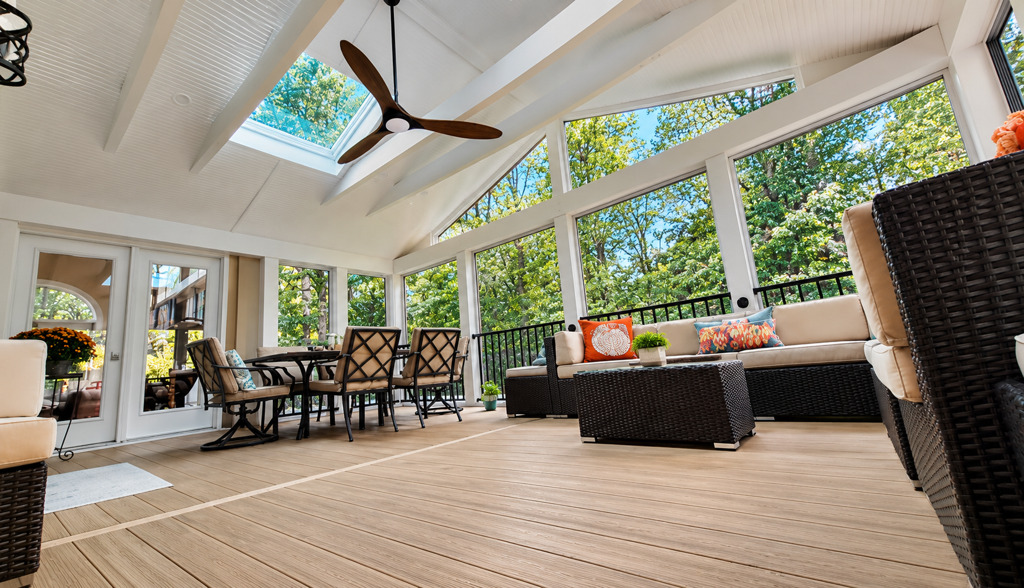
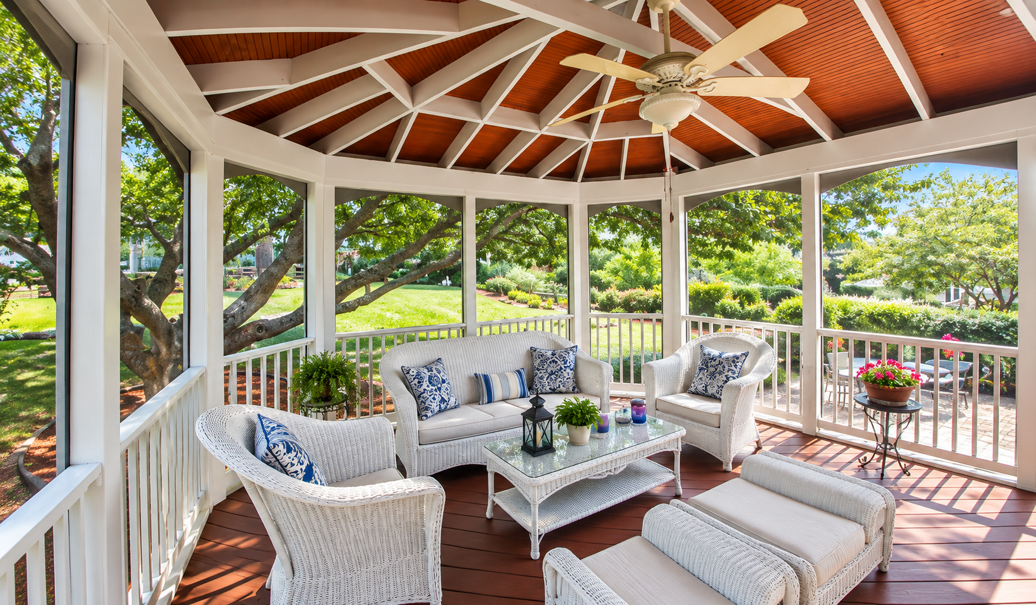
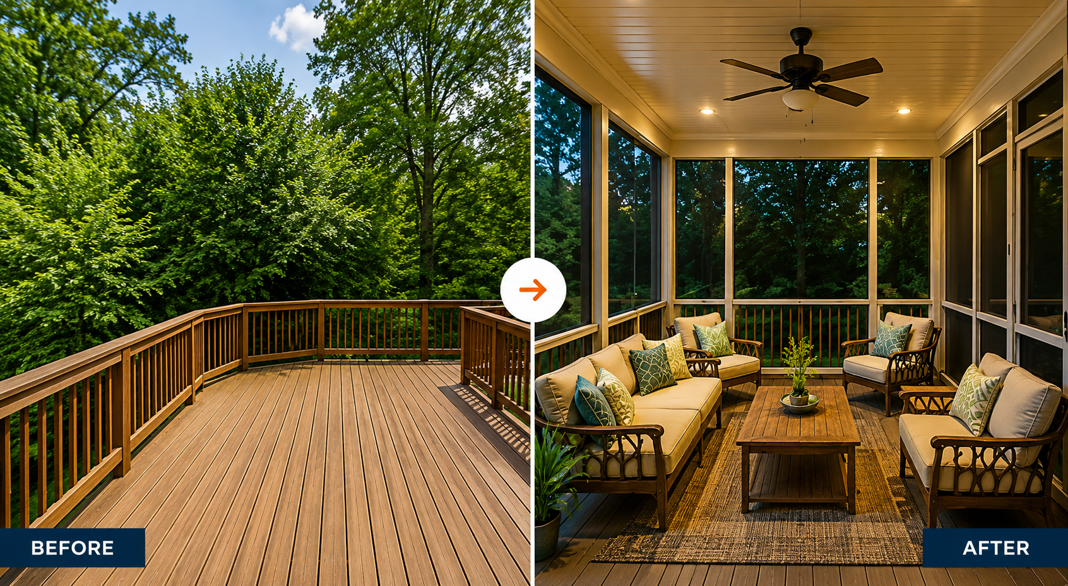
Wondering if your existing deck can support a screened porch? Learn what Northern Virginia homeowners should know about deck structure, permits, and conversion.
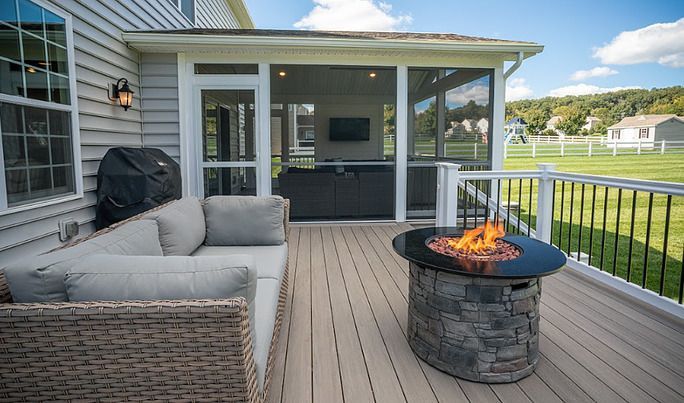
Creating a beautiful outdoor space is a dream for many homeowners. Whether you want a cozy patio, a stylish deck, or a relaxing sunroom, the right contractor can make all the difference. Choosing the best outdoor living contractor for VA homeowners trust is not always easy. There are many options, and each one offers different services and skills. A good contractor helps turn your ideas into reality. They ensure the project is safe, strong, and long-lasting. On the other hand, choosing the wrong contractor can lead to delays, extra costs, and poor results. This guide will help you understand how to choose the right contractor step by step. You will learn what to look for, what questions to ask, and how to make a smart decision for your home. Why Hiring the Right Contractor Matters Hiring the right contractor is important because outdoor projects are a big investment. A skilled contractor ensures your space is built correctly and lasts for years. According to industry reports, nearly 35% of home improvement issues come from poor workmanship. This shows how important it is to choose wisely. A reliable contractor saves time, reduces stress, and delivers quality results that match your vision. Understanding Your Outdoor Living Needs Before choosing a contractor, you need to know what you want. This includes deciding on the type of project and how you will use the space. Do you want a relaxing patio, a dining area, or a play space for your family? Knowing your needs helps you find a contractor with the right skills. It also makes communication easier and ensures your project meets your expectations. Checking Licensing and Certifications Licensing is one of the first things you should check. A licensed contractor follows local laws and safety standards. Certification shows that the contractor has proper training and knowledge. It also gives you peace of mind that the work will be done correctly. Always ask for proof of licensing before hiring anyone for your project. Evaluating Experience in Outdoor Projects Experience plays a big role in the success of your project. Contractors with years of experience understand different designs and materials. They can handle challenges and provide better solutions. Studies show that experienced contractors complete projects faster and with fewer errors. Choosing someone with a strong track record ensures high-quality work. Reading Reviews and Customer Feedback Reviews help you understand the contractor’s reputation. Customer feedback shows how they perform in real projects. Look for reviews that mention quality, communication, and timelines. According to surveys, over 80% of homeowners trust online reviews before hiring a contractor. Positive reviews are a good sign of reliability and professionalism. Reviewing Past Projects and Portfolio A portfolio shows the contractor’s previous work. It helps you see their style and quality. Look for projects similar to yours. This gives you confidence in their ability to deliver what you want. A strong portfolio is a sign of skill and experience. Services Offered by Outdoor Living Contractors Different contractors offer different services. Some focus on decks, while others specialize in patios or sunrooms. For example, a Sunroom Builder can create bright indoor-outdoor spaces. Contractors may also build Screened in Porches for comfort and protection. Understanding services helps you choose the right expert for your project. Importance of Deck and Patio Expertise Decks and patios are common outdoor features. Choosing experienced Decks installation Contractors ensures strong and safe structures. A skilled patio Contractor can design spaces that match your home style. Proper construction improves durability and appearance. This adds value to your property and enhances your outdoor living experience. Maintenance Services and Long-Term Support Good contractors also offer maintenance services. Deck Maintenance is important to keep your outdoor space in good condition. Regular care prevents damage and extends the life of your structures. Choosing a contractor who offers support after installation is a smart decision. Customization Options for Unique Spaces Every home is different, so customization is important. A contractor should offer design options that fit your needs. For example, a Sunroom Custom can be designed to match your lifestyle. Custom features make your space more useful and enjoyable. This ensures your outdoor area reflects your personal style. Comparing Quotes and Pricing Getting multiple quotes helps you understand pricing. It also allows you to compare services and materials. Do not choose the cheapest option without checking quality. A slightly higher price may offer better materials and workmanship. Comparing quotes helps you make a balanced decision. Communication and Professionalism Good communication is key to a successful project. A professional contractor listens to your ideas and explains the process clearly. They provide updates and answer your questions. Clear communication helps avoid misunderstandings and ensures the project runs smoothly. Timeline and Project Planning Understanding the timeline is important before starting your project. A good contractor provides a clear schedule. They plan each step carefully to avoid delays. Studies show that proper planning reduces project delays by up to 25%. Knowing the timeline helps you prepare and manage expectations. Warranty and Insurance Coverage Warranty and insurance protect you from unexpected issues. A warranty ensures that the contractor will fix problems after completion. Insurance covers damages or accidents during the project. Always confirm these details before hiring. This gives you peace of mind and protects your investment. Red Flags to Watch Out For There are some warning signs to avoid when choosing a contractor. These include lack of licenses, poor communication, and unclear pricing. Avoid contractors who ask for full payment upfront. Also, be cautious of those with no reviews or portfolios. Identifying red flags helps you avoid problems. Making the Final Decision After reviewing all factors, it is time to choose your contractor. Compare experience, reviews, pricing, and communication. Trust your instincts and choose someone who understands your vision. A careful decision ensures a successful project and a beautiful outdoor space. Conclusion Choosing the right contractor is the key to building a beautiful and long-lasting outdoor space. By focusing on licensing, experience, reviews, and clear communication, you can find a professional who meets your needs. A well-planned project adds comfort, value, and style to your home. If you are ready to start your outdoor transformation, Contact us Outdoor View Construction today and take the first step toward creating your dream outdoor living space. Frequently Asked Questions
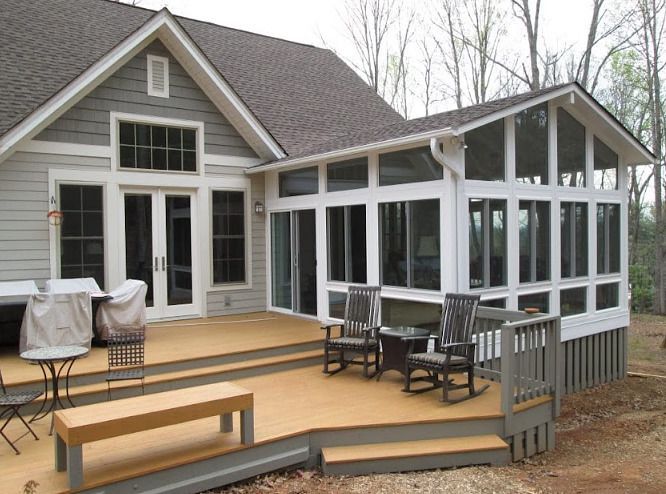
When it comes to outdoor construction projects, choosing a local outdoor contractor VA can make a huge difference in the quality, timeline, and overall success of your project. Local contractors understand the community, local building codes, climate conditions, and best practices for designing durable outdoor spaces. Many homeowners underestimate how crucial local experience is. A contractor unfamiliar with Virginia’s climate or permit requirements may create delays, cost overruns, or structural issues. This article explores why working with an outdoor contractor who knows your area matters, what to look for in experience, and how to ensure your outdoor construction project succeeds. Understanding the Importance of Local Knowledge Local experience means your contractor knows the city and regional rules, weather patterns, and soil conditions. A contractor familiar with the area can predict challenges and plan accordingly. For example, certain deck materials perform better in Virginia’s humid climate, while others may warp or decay. Local contractors also have existing relationships with suppliers and city officials, streamlining permitting processes and project approvals. According to the National Association of Home Builders, projects with locally experienced contractors report 20% fewer delays and compliance issues. Permit Knowledge: A Key Advantage Navigating permits is one of the most complicated parts of outdoor construction. Local contractors have firsthand permit knowledge, ensuring projects meet city and county regulations. In Virginia, permits are required for decks, sunrooms, and large patios. Contractors unfamiliar with local codes risk fines, delays, or even removal of noncompliant structures. Hiring a contractor with proper permit knowledge ensures your project is legal, safe, and stress-free. Climate Expertise Improves Durability Virginia experiences a range of weather conditions, including hot summers, freezing winters, and frequent rain. Climate expertise helps contractors choose materials and designs that withstand these extremes. For instance, Screened in Porches need proper sealing and roofing to prevent water damage, while deck boards require weather-resistant coatings. Contractors with climate expertise reduce maintenance costs and improve long-term performance. Studies show that climate-appropriate materials extend outdoor structure life by up to 30%. Experience with Sunroom and Custom Sunroom Projects Building sunrooms or custom sunrooms requires precise planning and structural knowledge. A local Sunroom Builder understands regional building codes, energy efficiency requirements, and design standards. They can help optimize sunlight, insulation, and ventilation. Experienced sunroom contractors also advise on layouts that complement your existing home while complying with local regulations, ensuring safe and functional additions. Decks Installation Contractors with Local Expertise Decks are popular additions, but poor construction can lead to safety hazards. Decks installation Contractors familiar with Virginia know the best materials, fastening techniques, and structural requirements. A properly built deck can last decades, while a poorly built one may need constant repairs. Local expertise ensures compliance with Virginia’s safety codes and enhances the visual appeal of your property. Patio Contractor Insights for Long-Lasting Outdoor Spaces Patio design is more than aesthetics; it involves grading, drainage, and material selection. Local patio Contractor knowledge ensures patios withstand heavy rain, frost, and shifting soil. Correct installation prevents water pooling and structural damage. Research indicates that patios installed by contractors with local expertise require 40% fewer repairs over 10 years compared to inexperienced builders. Screened In Porches Built to Withstand the Elements Screened in porches is a popular choice for extending living spaces while enjoying outdoor views. Local contractors know how to build porches that resist wind, rain, and humidity. They select corrosion-resistant hardware and climate-appropriate materials. Proper design minimizes long-term maintenance, keeps the structure safe, and enhances comfort during all seasons. Deck Maintenance Knowledge Adds Value A contractor with local experience understands proper deck maintenance schedules. Deck Maintenance involves sealing, cleaning, and structural inspections that prevent rot, warping, or pest damage. Homeowners benefit from reduced repair costs and longer-lasting structures. Local expertise ensures the maintenance plan matches Virginia’s climate patterns and seasonal variations. Custom Sunroom Design and Compliance Custom Sunroom projects require specialized knowledge. Local contractors know regional energy codes, insulation requirements, and aesthetic trends that match the area’s architecture. They also anticipate challenges like uneven terrain or unique lot layouts. With experienced contractors, your sunroom will be safe, functional, and visually appealing for years. Benefits of Hiring a Local Contractor Hiring a local outdoor contractor for VA ensures faster response times, reliable communication, and easier project management. They can quickly resolve issues, source materials locally, and coordinate inspections efficiently. Additionally, local contractors are more invested in their reputation within the community. Their success depends on satisfied customers and referrals, which motivates them to provide high-quality work consistently. Comparing Local vs Non-Local Contractors Non-local contractors may offer competitive prices, but they often lack permit knowledge and climate expertise. Travel time, unfamiliarity with suppliers, and lack of local references can result in delays or extra costs. Local contractors provide peace of mind, faster turnaround, and tailored solutions that match Virginia’s specific conditions, making them a better long-term investment. Red Flags to Avoid When Choosing a Contractor Even with local experience, it’s important to check for red flags. Avoid contractors with unclear licenses, no portfolio, or poor communication. Lack of references or negative reviews should also raise concerns. Ensuring your contractor has proven local experience, verified licenses, and a history of successful projects reduces the risk of project failure and unexpected costs. How to Verify a Contractor’s Local Expertise Ask for references, portfolios, and past project examples. Check out how long they’ve worked in Virginia and their familiarity with local codes. Speak to previous clients about project quality, timeline, and communication. Verification helps ensure your contractor has real local experience, not just claims of knowledge. A well-vetted contractor delivers better results and fewer surprises. Cost Considerations and Value of Local Expertise Local contractors may have slightly higher rates due to specialized knowledge. However, the value of correct permit handling, climate-appropriate materials, and reliable construction often outweighs cost differences. Investing in a skilled local contractor reduces repair costs, avoids fines, and improves the lifespan of outdoor structures, making it a smart financial decision. Communication and Project Planning Effective communication ensures projects run smoothly. Local contractors can visit your property quickly, discuss plans in person, and provide realistic timelines. They can also adapt plans based on site conditions and provide updates on progress. Good communication reduces misunderstandings and ensures your vision is accurately executed. Conclusion Local experience plays a crucial role in successful outdoor construction. A local outdoor contractor for VA brings permit knowledge, climate expertise, and community insight to every project, whether building a deck, screened porch, or custom sunroom. Choosing a contractor with proven experience ensures safety, durability, and long-term satisfaction. To guarantee your project is handled by experts who understand your area, contact us Outdoor View Construction today and start building your dream outdoor space with confidence. Frequently Asked Questions