
By ALDO CABRERA • October 22, 2026
How to Plan an Outdoor Living Project | Northern VA
Your backyard can be more than an open lawn or an occasional place to entertain. With the right planning, it can become a comfortable extension of your home, designed for family gatherings, outdoor dining, relaxing, and everyday enjoyment.
Planning an outdoor living project involves more than choosing an attractive design. You also need to consider your budget, property layout, material preferences, local building requirements, and how you intend to use the space.
For homeowners in Northern Virginia, thoughtful planning can help identify the right improvements for your property and lifestyle. Whether you are considering a custom deck, patio, screened-in porch, or sunroom addition, these eight steps will help you prepare for your project.
1. Define How You Want to Use Your Outdoor Space
Before choosing materials or requesting estimates, identify what you want your outdoor living space to accomplish.
Some homeowners want a dedicated area for entertaining guests. Others prefer a quiet retreat for morning coffee, reading, or spending time outdoors with family.
Start by considering these questions:
- Will you primarily use the space for dining, relaxing, entertaining, or several activities?
- How many people will regularly use the area?
- Do you prefer an open outdoor space or a more enclosed environment?
- Will you need room for a grill, dining table, lounge furniture, or other features?
- How much ongoing maintenance are you comfortable handling?
Your answers will help determine the appropriate size, layout, and type of construction.
For example, a deck or patio with a dedicated dining area may suit a household that regularly hosts family gatherings. A screened-in porch may be a better fit for homeowners who want fresh air while keeping many insects and flying debris outside.
If you prefer a more enclosed space with natural light, a sunroom addition may be worth considering.
Planning tip: Make a list of your essential features before adding optional upgrades. This gives you a clear starting point when discussing design options and costs with a contractor.
2. Establish Your Outdoor Renovation Budget
Your budget influences the size, materials, features, and construction approach of your outdoor living project.
Before creating an extensive wish list, determine a realistic spending range and prioritize the features that matter most.
Depending on the project, potential expenses may include:
- Design and planning.
- Materials and construction labor.
- Site preparation, grading, or demolition.
- Structural work and drainage improvements.
- Building permits and inspections.
- Electrical work, lighting, or ceiling fans.
- Landscaping and finishing details.
Not every project requires all these items. The final scope depends on your property's condition, the proposed structure, and applicable local requirements.
How can you manage your outdoor renovation budget?
Separate essential features from optional upgrades.
For example, you might prioritize the main deck structure, required railings, stairs, and safe access before considering decorative lighting or additional features.
Ask your contractor for a detailed written estimate that explains the scope of work, material selections, allowances, exclusions, payment schedule, and procedures for approving changes.
When comparing estimates, make sure each proposal covers a similar scope and comparable materials. A lower initial price may not represent the same work or long-term ownership costs.
It is also wise to discuss how unexpected site conditions and additional work would be handled before construction begins.
3. Choose the Right Type of Outdoor Living Space
Once you understand your priorities and budget, compare the types of outdoor structures that could work for your property.
Outdoor View Construction offers decks, patios, screened-in porches, and sunroom additions for homeowners in Northern Virginia. Each option provides different benefits.
Custom decks
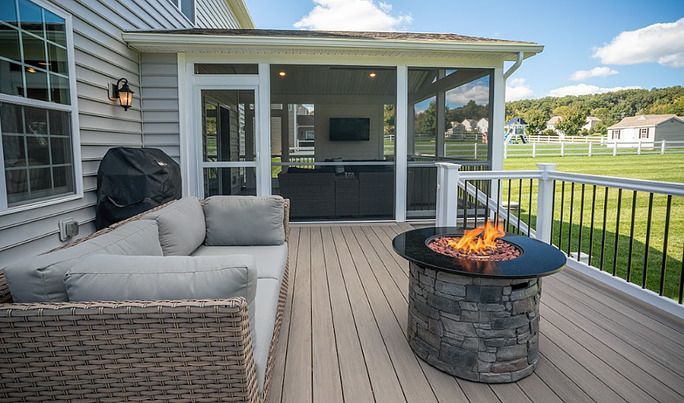
A custom deck creates a dedicated outdoor area for dining, relaxing, grilling, and entertaining.
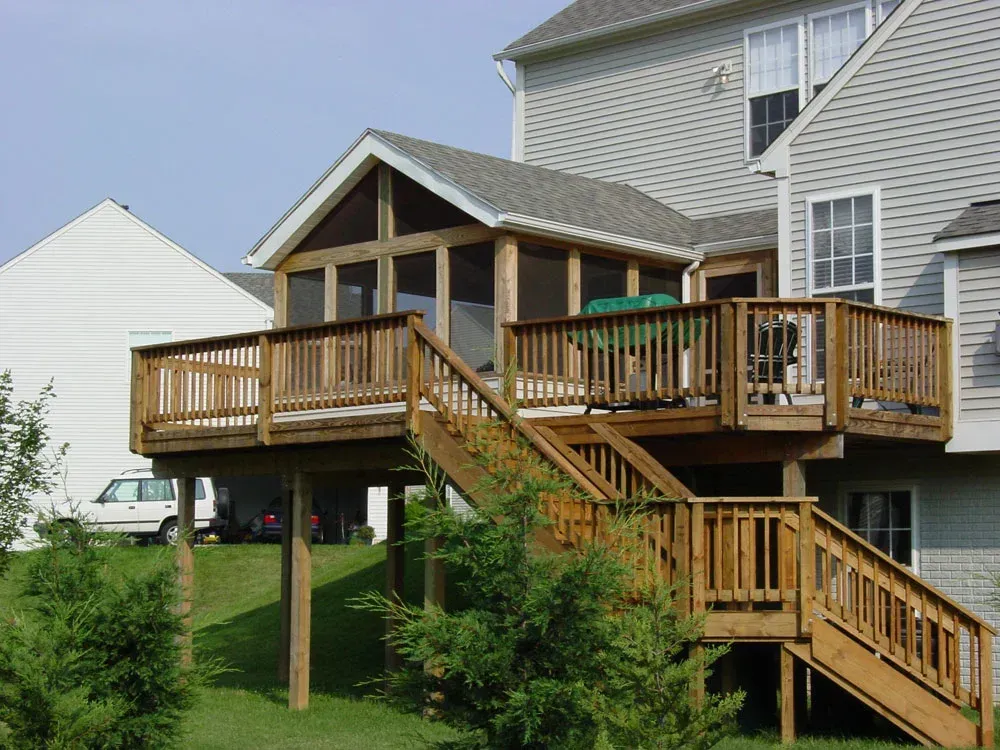
Decks can be particularly suitable for homes with elevated entrances, walkout basements, or yards where an elevated platform works with the existing terrain.
When planning a deck, consider its dimensions, height, access points, railing requirements, material choices, and the space needed for furniture and foot traffic.
Explore
custom deck construction services from Outdoor View Construction
Patios
A patio provides a ground-level area for seating, dining, and outdoor gatherings.
Depending on your property and design preferences, options may include pavers, natural stone, or decorative concrete.
Proper grading, drainage, and base preparation are important considerations. A contractor can evaluate the site and recommend an appropriate design based on the property's conditions.
Explore
Outdoor View Construction's patio construction services to find options for your backyard.
Screened-in porches
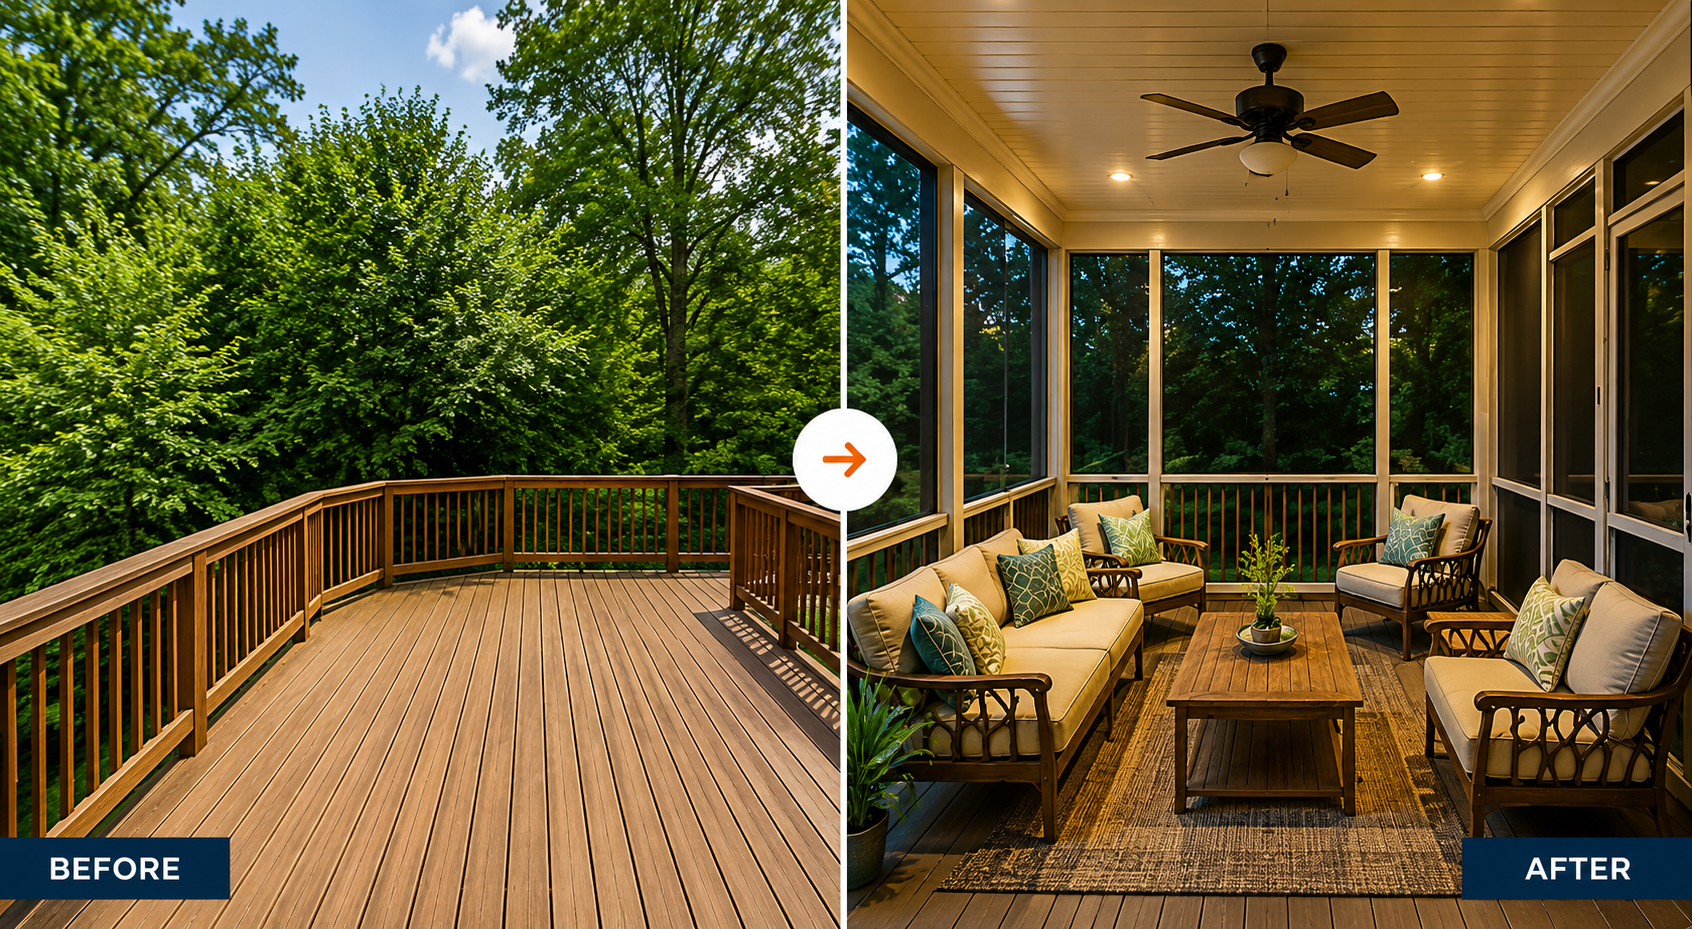
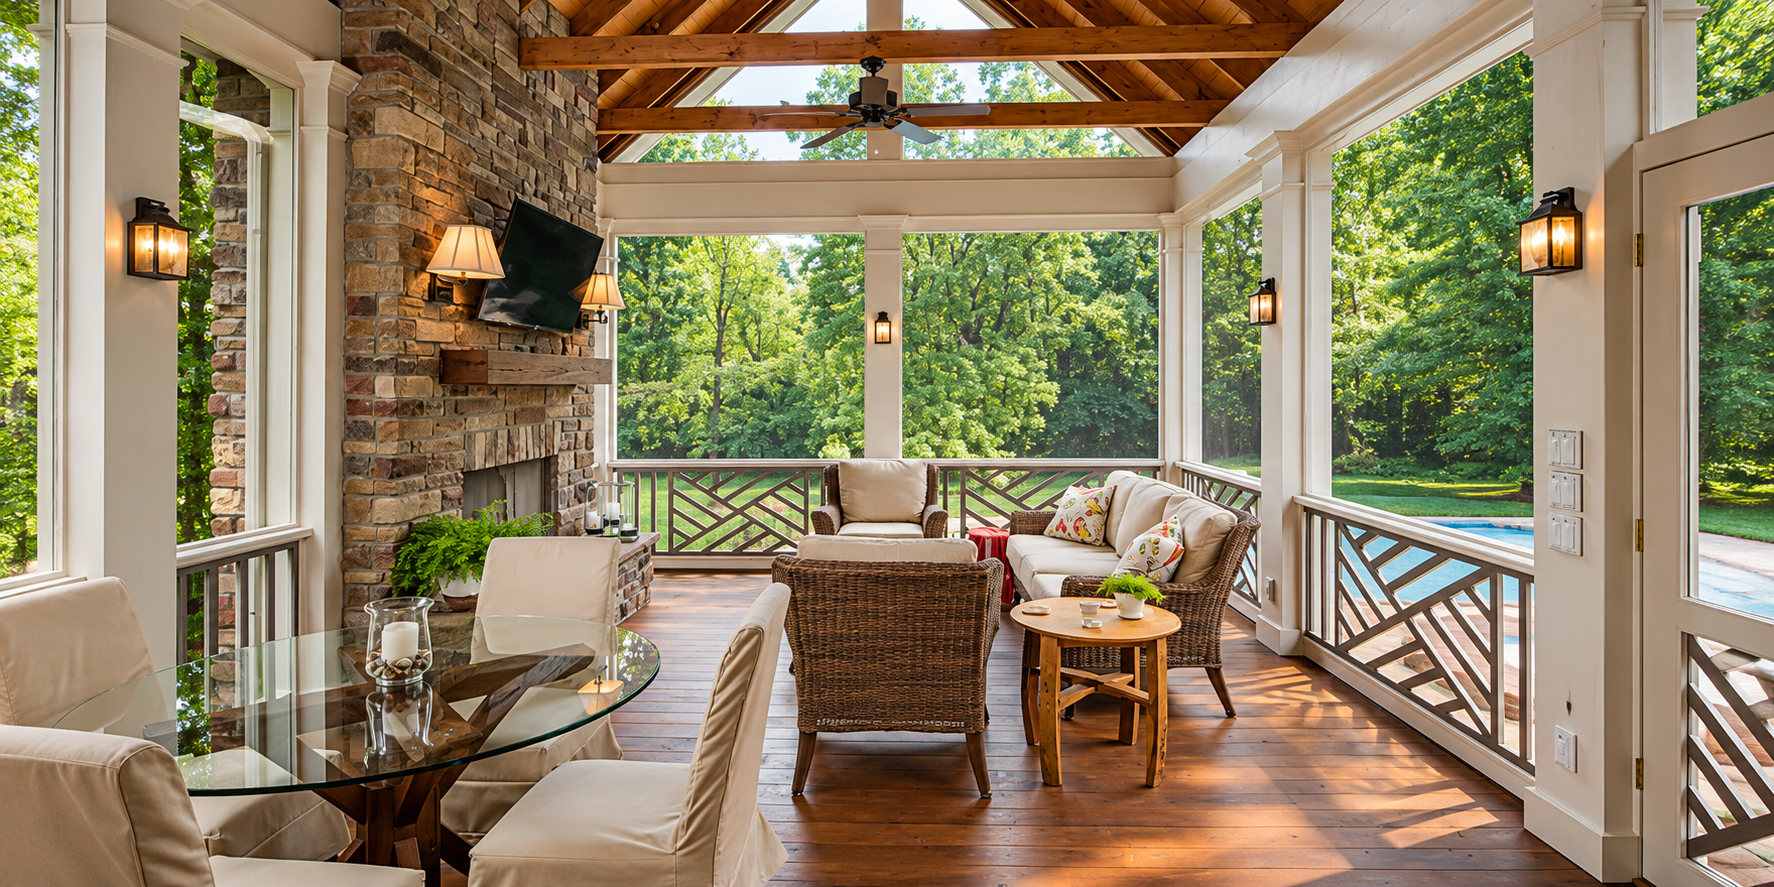
A screened-in porch creates a sheltered outdoor environment that allows airflow while helping keep many insects and flying debris outside.
It can be a practical option for homeowners who want to enjoy the outdoors without being completely exposed to the elements.
Consider the porch's connection to the house, roof design, screening, ventilation, lighting, and whether it will connect to an existing or new deck.
Learn more about
screened-in porch construction in Northern Virginia.
Sunroom additions
A sunroom creates a more enclosed space that brings natural light into the home while maintaining views of the surrounding landscape.
Three-season and four-season sunrooms have different construction and comfort requirements. A four-season sunroom generally requires more comprehensive insulation, suitable windows, and climate-control planning than a space intended primarily for milder weather.
Before choosing a design, consider how frequently you want to use the room, the level of indoor comfort you expect, and how the addition will integrate with your existing home.
Explore
sunroom addition options from Outdoor View Construction to learn more about available designs.
Which outdoor living option is right for your home?
The best choice depends on your budget, lifestyle, property conditions, and preferred level of enclosure.
A deck may suit elevated outdoor dining, while a patio can create a ground-level gathering area. A screened-in porch offers a more sheltered outdoor experience, and a sunroom provides a more enclosed environment.
A qualified construction professional can help you compare these options before committing to a design.
4. Evaluate Your Property Before Finalizing the Design
Your outdoor living project needs to work with the existing conditions of your property.
A design that looks attractive in a photograph may require adjustments if your yard has a steep slope, drainage problems, limited access, or restrictions affecting the proposed structure.
Before finalizing the layout, consider the following factors.
Available space:
Measure the proposed area and determine how the structure will relate to the house, yard, and existing features.
Elevation and slope: Uneven terrain can influence structural requirements, site preparation, access, and project cost.
Drainage: Consider where rainwater flows and whether the project could affect the house, neighboring properties, or existing drainage systems.
Sun and shade: Observe how sunlight moves across your yard to help determine suitable locations for seating, dining, and covered areas.
Access and circulation: Plan how people will move between the house, the outdoor living area, and the rest of the yard.
Existing structures: An older deck or porch may need a professional structural assessment before it can be incorporated into a new project.
For homeowners in Fairfax, Stafford, Woodbridge, and other communities within the company's service area, local site conditions and building requirements should be considered early in the planning process.
Addressing these details before construction can help reduce avoidable design changes and unexpected complications.
5. Select Materials That Match Your Priorities
Material selection affects the appearance, maintenance requirements, performance, and cost of an outdoor living project.
The right choice depends on how you intend to use the space, your preferred appearance, and how much ongoing maintenance you are willing to undertake.
Consider maintenance requirements
Traditional wood offers a natural appearance, but depending on the product and exposure, it may require periodic cleaning, sealing, staining, or other maintenance.
Composite decking is an alternative for homeowners who want to reduce routine maintenance compared with many traditional wood options. However, maintenance needs, initial cost, surface temperature, appearance, and product performance vary by manufacturer.
For patios, pavers, natural stone, and concrete offer different styles and installation requirements. Proper base preparation and drainage remain important regardless of the material selected.
Consider Northern Virginia's climate
Northern Virginia experiences seasonal temperature changes, humidity, rainfall, and freezing conditions.
Materials and construction details should be appropriate for their intended exposure. Ask your contractor about suitable fasteners, drainage, structural details, and manufacturer recommendations.
Compare long-term ownership costs
A lower initial price does not always mean a lower total cost over time.
When comparing materials, consider installation costs, expected maintenance, potential repairs, product warranties, and how long you intend to keep the property.
Planning tip:
Review material samples and compare actual products before making a final decision. This helps you evaluate color, texture, and how each option complements your home's exterior
6. Understand Permits, HOA Approval, and Construction Requirements
Before construction begins, determine which approvals apply to your project.
Decks, porches, patios, and sunroom additions may have different requirements depending on their dimensions, structural characteristics, location, and scope of work.
In Northern Virginia, requirements can vary by county or municipality. Some homeowners associations also have rules governing exterior changes, materials, colors, setbacks, or architectural appearance.
Your planning checklist should include:
- Confirming applicable building permit requirements.
- Checking zoning and setback restrictions where relevant.
- Reviewing HOA guidelines and approval procedures.
- Determining whether structural drawings or site plans are required.
- Confirming inspection requirements.
- Identifying any additional electrical or other trade permits that may apply.
Do not assume a project is exempt from permits simply because it is small. Confirm the applicable requirements with your local building department before construction.
Ask your contractor which approvals they will handle and which responsibilities remain with you. Include those responsibilities in your written agreement.
Allow sufficient time for reviews and approvals when planning your construction schedule.
7. Decide Whether to Complete Your Project in Phases
If your ideal outdoor living space includes several features, consider whether the project can be completed in stages.
For example, you might prioritize a new deck first and consider additional enhancements later. Another homeowner might begin with a patio and postpone optional landscaping or decorative features.
Phased construction can help you manage spending, but it requires careful coordination.
Before dividing the work into stages, consider:
- Whether the initial design can accommodate future additions.
- Whether structural provisions need to be included in the first phase.
- Whether future construction could damage completed features.
- How later work might affect drainage, access, or utilities.
- Whether completing everything together would be more practical.
Some elements are easier to address during the initial construction phase. Structural connections, electrical planning, and drainage should be evaluated early rather than postponed without professional advice.
Discuss your long-term plans with your contractor, even if you intend to complete only part of the project initially.
8. Choose a Contractor Who Understands Your Goals
Selecting the right contractor is an important step in planning an outdoor living project.
Look for a professional who can translate your ideas into a practical design, explain material options, identify site considerations, and establish clear expectations before construction begins.
When evaluating contractors, consider:
- Relevant experience with your type of project.
- Appropriate licensing and insurance.
- References or examples of comparable completed work.
- A detailed written estimate and contract.
- Communication practices and project scheduling.
- Responsibility for permits, inspections, and HOA documentation.
- Written procedures for approving changes to the original scope.
Ask questions if an estimate is unclear or excludes items you expected to be included.
Before signing a contract, make sure you understand what will be built, which materials will be used, what approvals are required, and how the project will proceed.
Outdoor View Construction works with homeowners in Northern Virginia on custom outdoor living spaces, including decks, patios, screened-in porches, and sunroom additions.
Whether you have a detailed design in mind or are still deciding which type of space suits your property, an initial consultation can help you explore practical next steps.
How do I plan an outdoor living project?
Start by identifying how you want to use the space, setting a realistic budget, and evaluating your property's layout and conditions. Then compare suitable structures, choose materials, confirm applicable permits and HOA requirements, and obtain a detailed written proposal from a qualified contractor.
How much should I budget for an outdoor living space?
The cost depends on the project's type and size, materials, site preparation, structural requirements, additional features, and local approval requirements. Request a project-specific estimate rather than relying on a single general price for every outdoor living project.
Should I build a deck, patio, screened-in porch, or sunroom?
A deck is useful for elevated outdoor living, while a patio creates a ground-level gathering area. A screened-in porch offers airflow and protection from many insects, while a sunroom provides a more enclosed environment. Your property, budget, and intended use will help determine the most suitable option.
Can I build my outdoor living space in phases?
Some outdoor projects can be completed in stages. However, the overall design should account for future additions, structural requirements, drainage, electrical planning, and construction access. Discuss the complete project vision with your contractor before beginning the first phase.
Do I need a permit to build a deck or outdoor living addition in Northern Virginia?
Permit requirements depend on the jurisdiction and project details. Confirm applicable building, zoning, and trade permit requirements with your local building department before construction. HOA approval may also be required.
What should I consider before hiring an outdoor construction contractor?
Review the contractor's relevant experience, licensing and insurance, references, written estimate, contract terms, project schedule, and approach to permits and inspections. Ensure that the scope of work, material specifications, payment terms, and change-order procedures are clearly documented.
When should I start planning an outdoor construction project?
Start early enough to evaluate designs, compare materials, obtain estimates, and secure required approvals. Contractor availability, material lead times, weather, and project complexity can affect the schedule, so discuss timing with your contractor before setting a construction date.
Book Your Quote With Outdoor View Construction Inc.
We are dedicated to designing a diverse range of outdoor projects. We deal in all kinds of projects, from simple deck installation to patios, sunrooms, and much more. We carefully listen to your aspirations and, with our professional techniques, we turn your vision into a reality.
Recent Posts


Contact Us
Footer Form
"Thank you for reaching out to us! We've received your message and one of our team members will get back to you shortly."
Please try again later.
SHARE THIS